
The Edible Acre: Oglesby Gardens
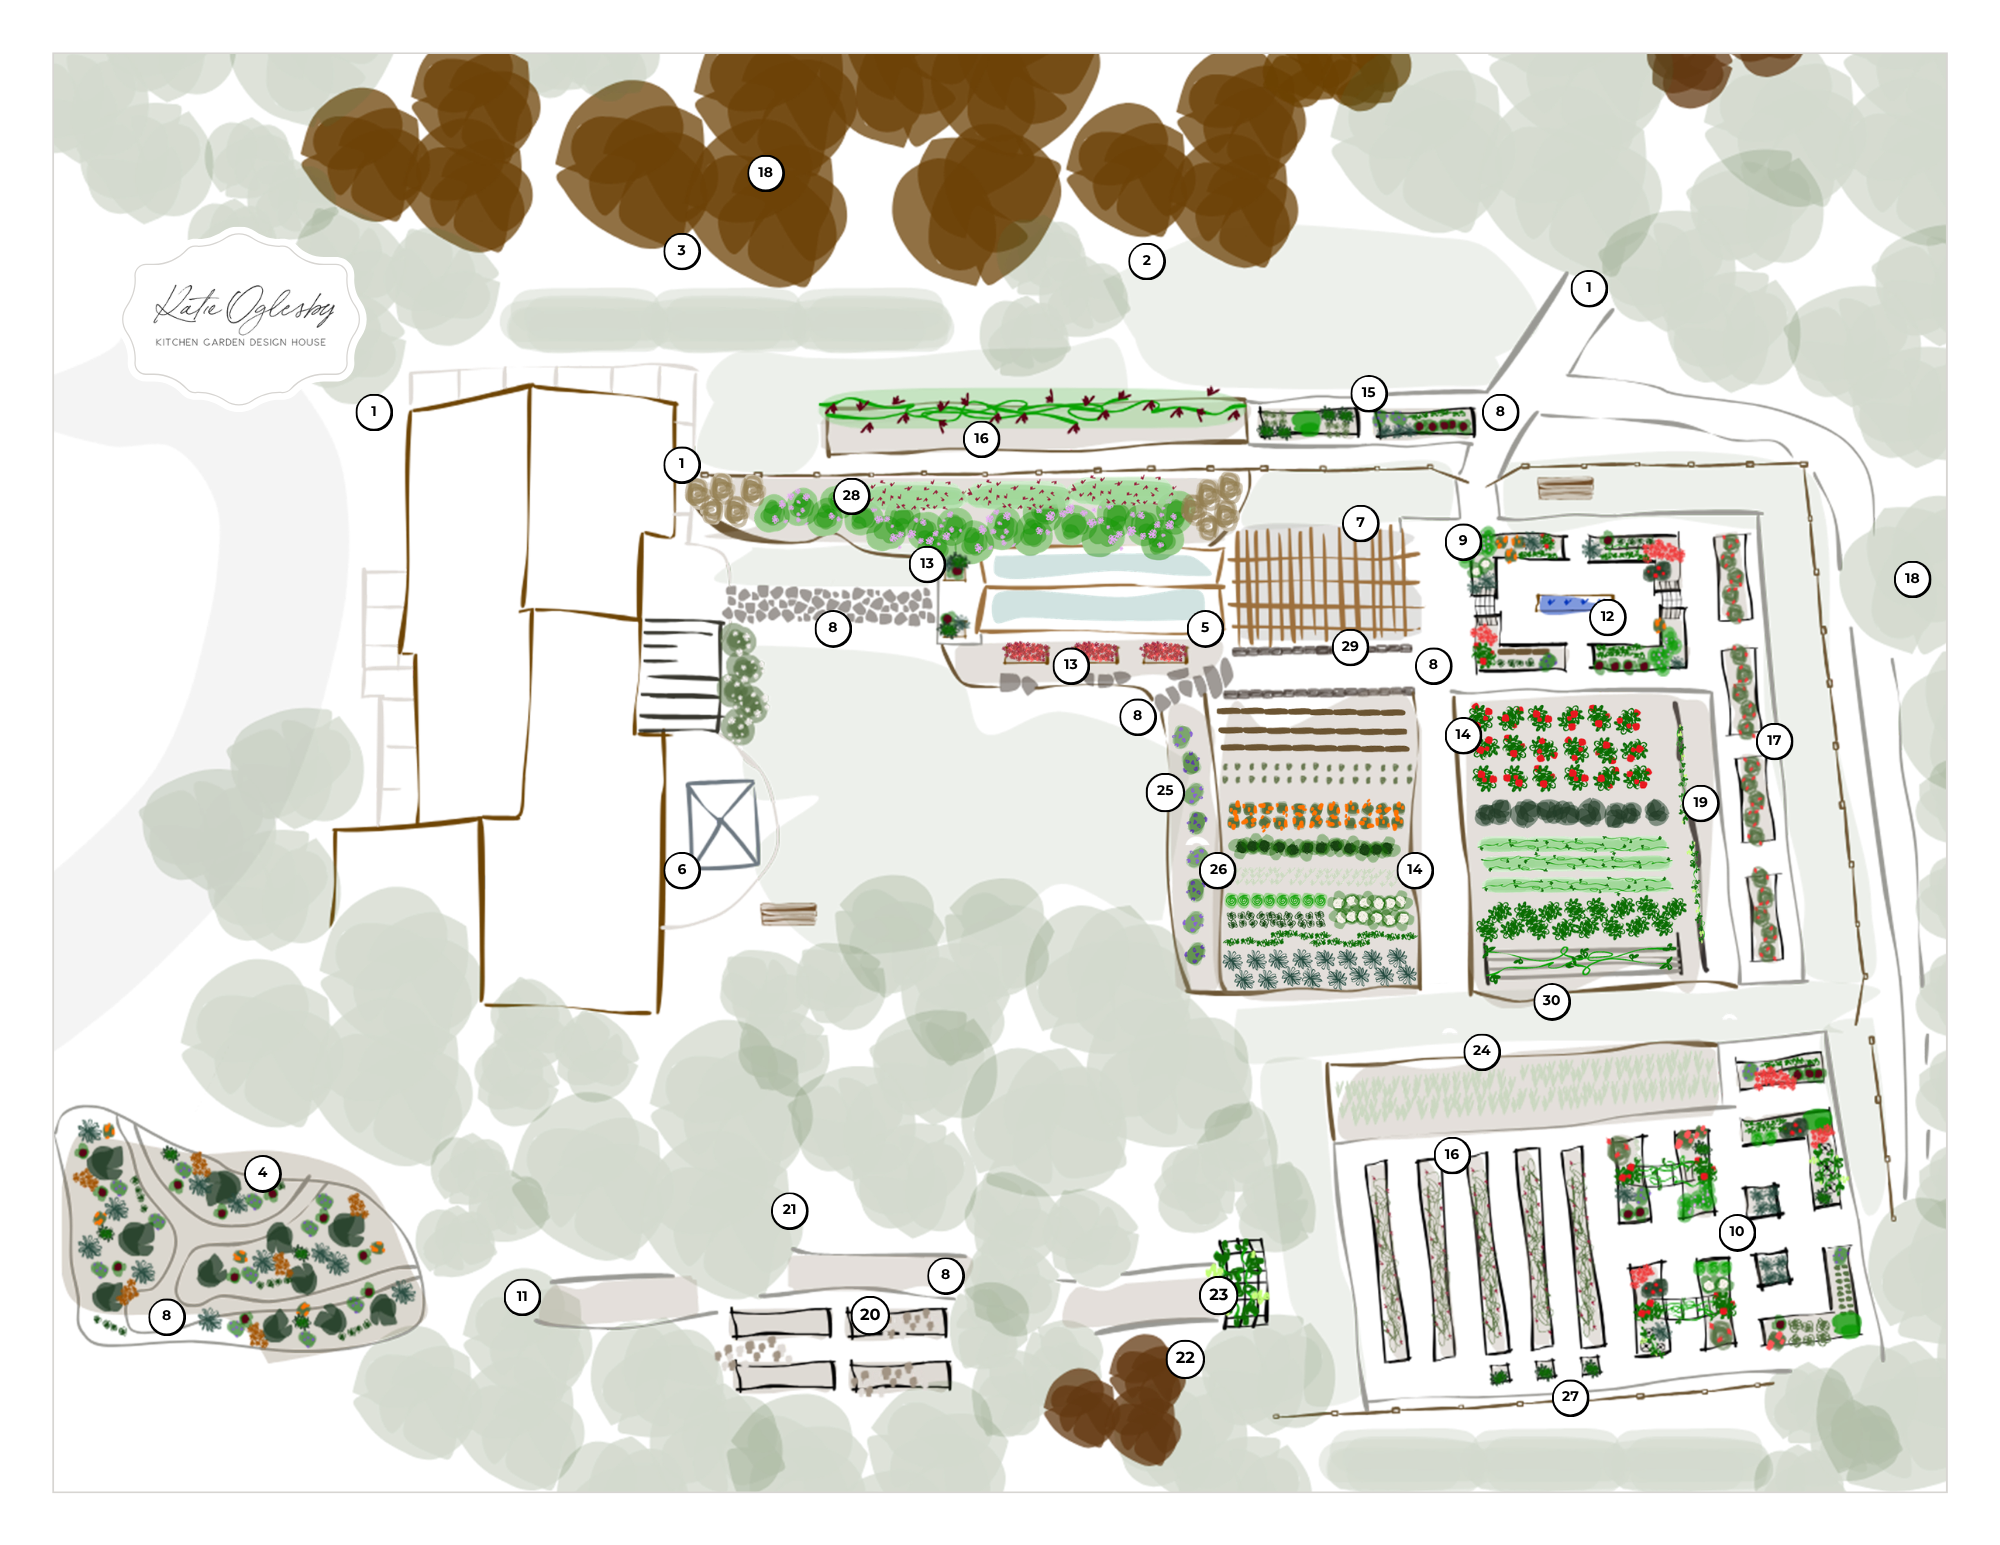
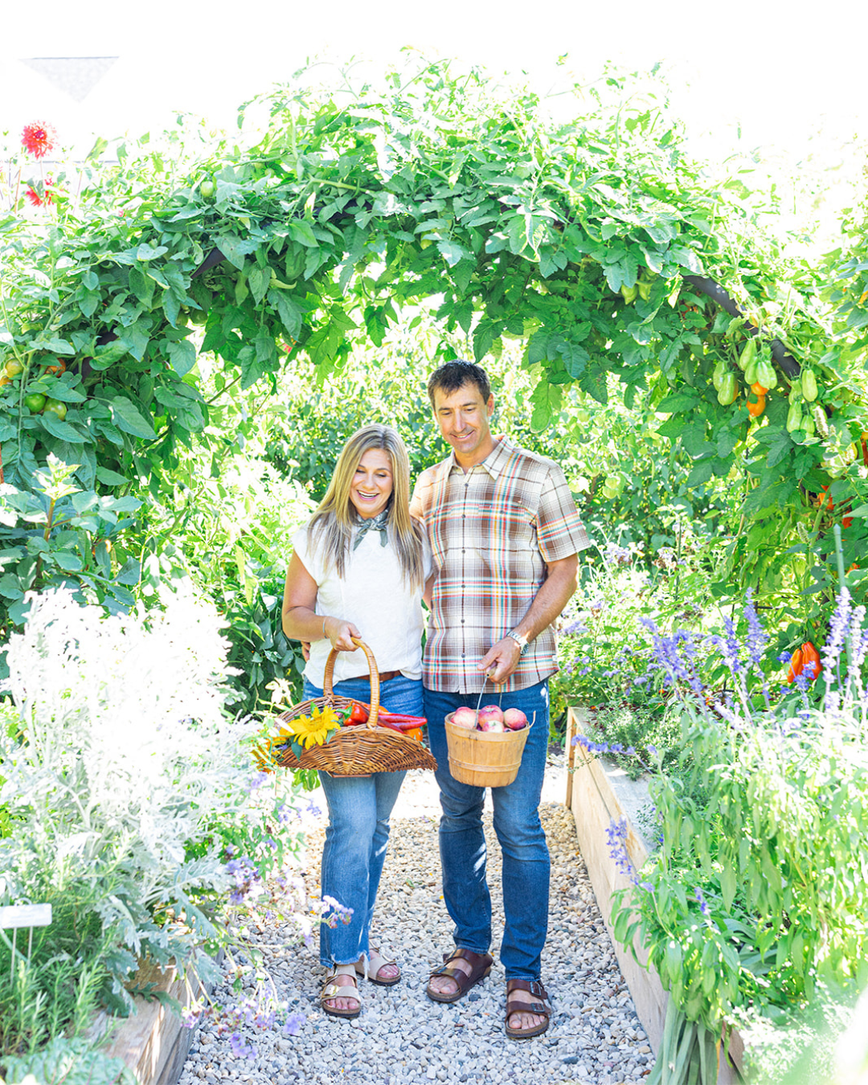
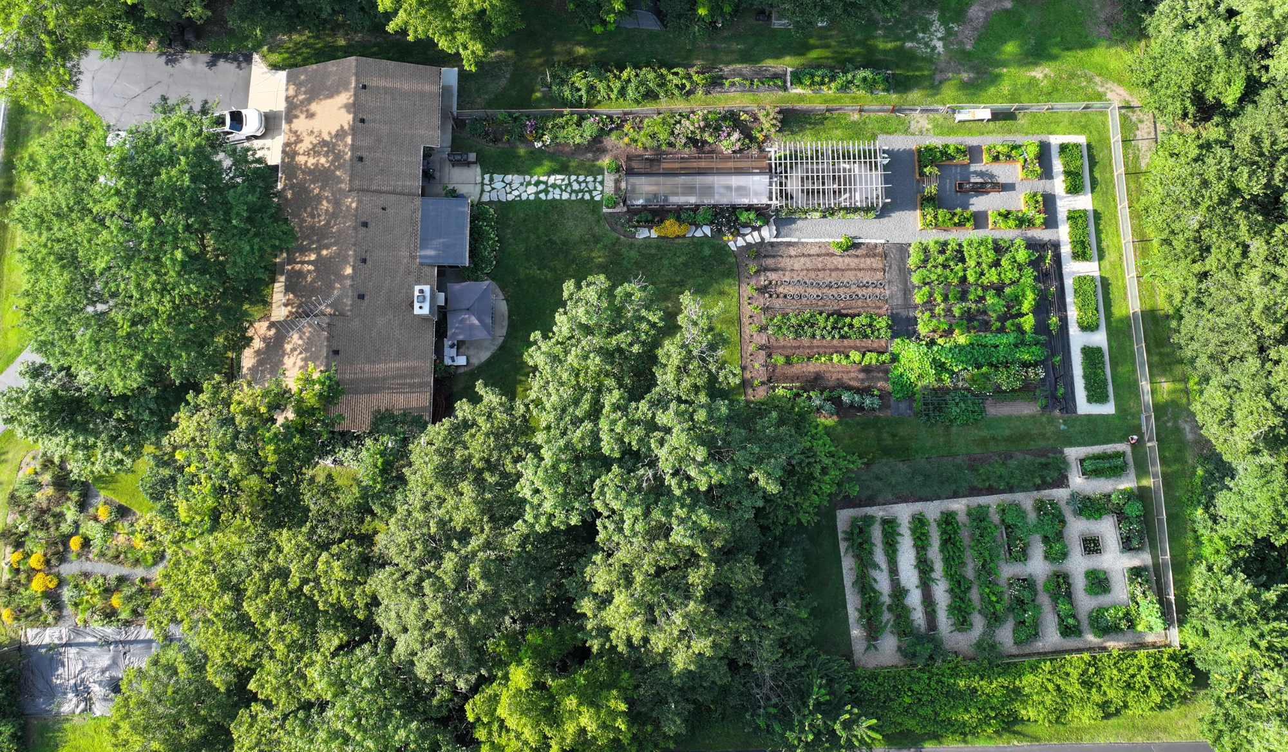
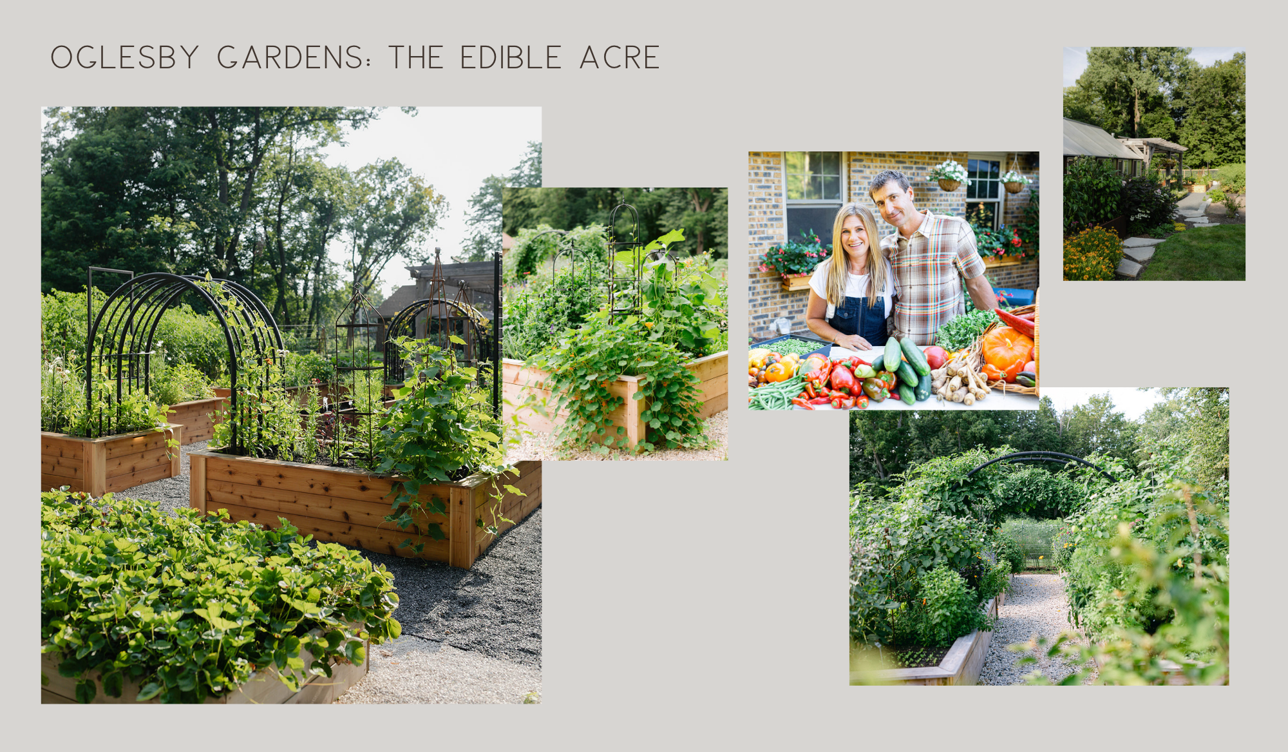
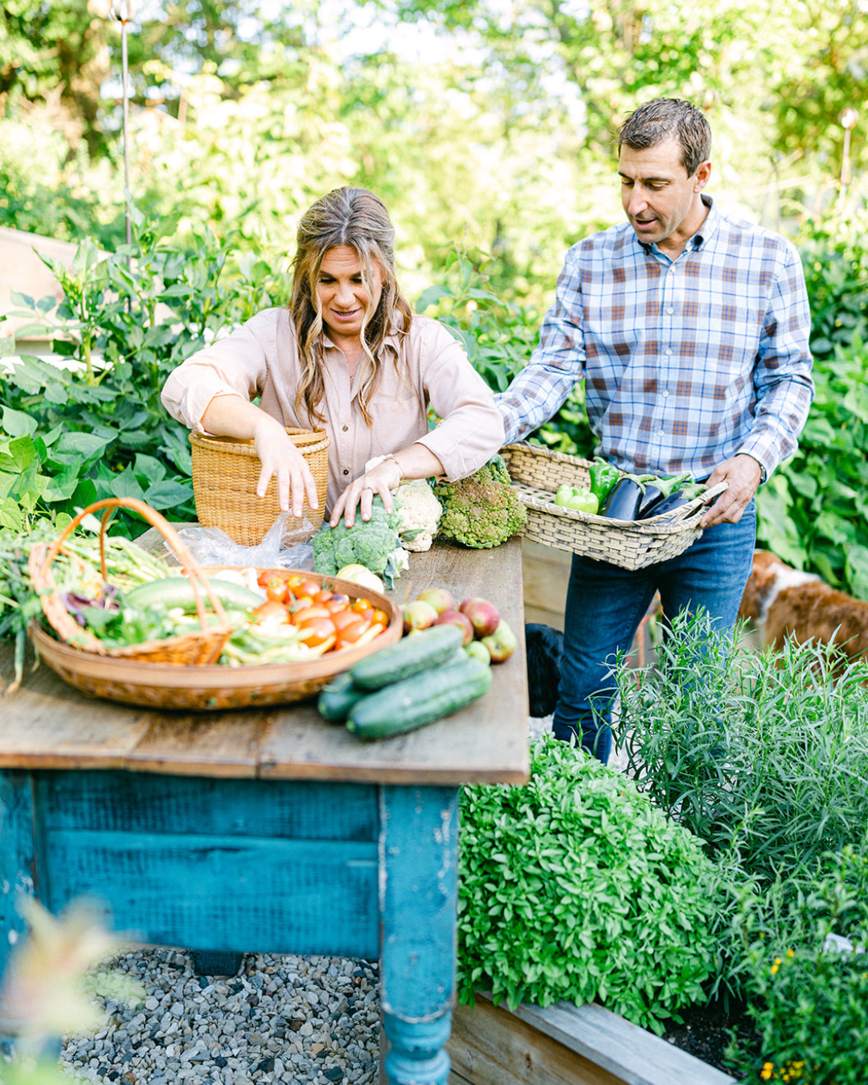
Set on one acre in southern Wisconsin, The Edible Acre is the personal garden of kitchen garden designer Katie Oglesby and her husband, Matt. Over the past decade, they've transformed their property into an expansive edible landscape where food production, innovative design, and everyday living are woven together.
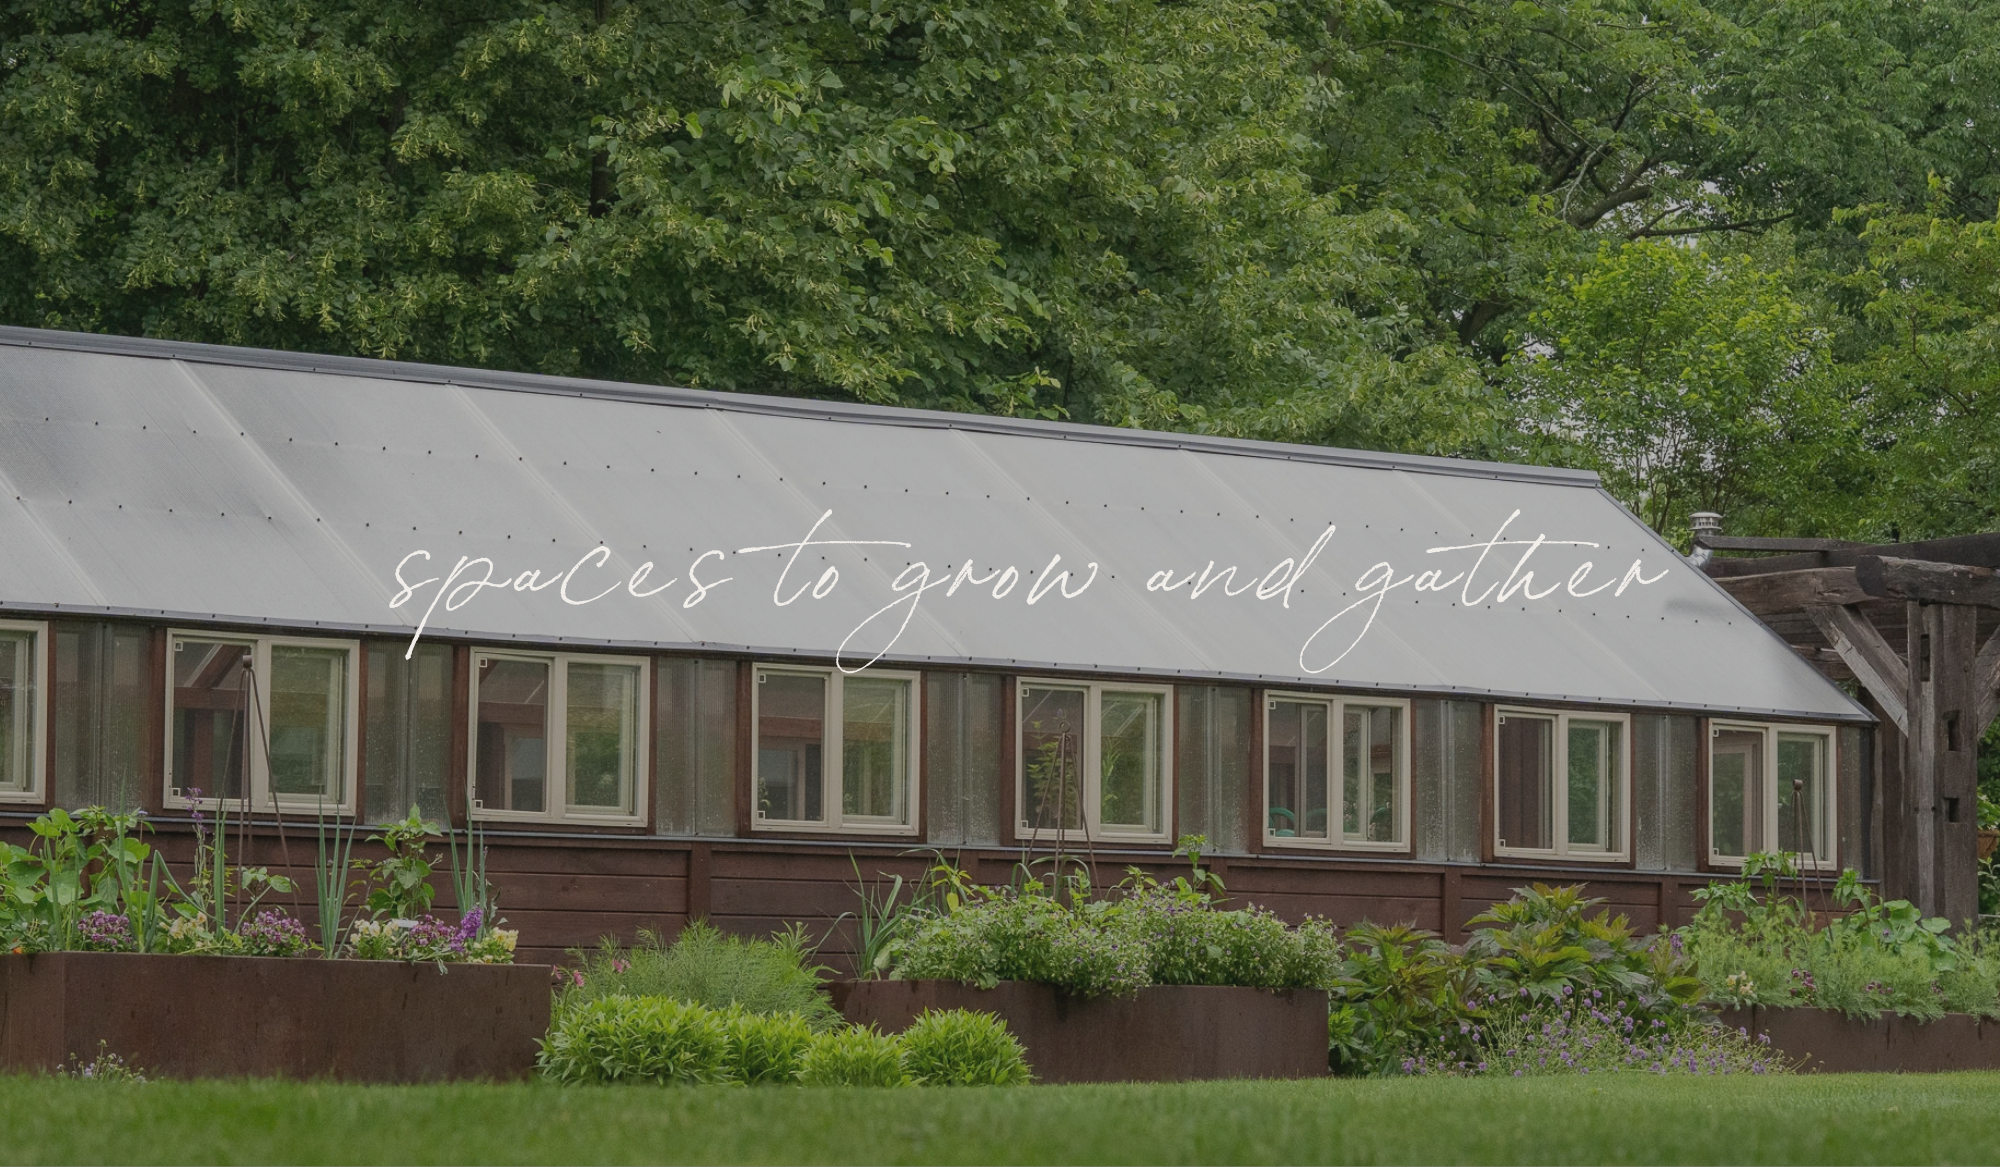
With 36 raised beds and more than 4,500 square feet of growing space, the property brings together multiple kitchen gardens, a greenhouse, in-ground vegetable plots, custom trellises, fruit crops, mushroom gardens, and a meadow-style orchard. Each space has been designed to serve a distinct purpose while contributing to the character and function of the landscape as a whole.
The Edible Acre continues to evolve as Katie experiments with new crops, materials, and growing techniques, bringing firsthand experience to the gardens she designs for clients. From the original raised beds to the newest corten steel kitchen garden, the property demonstrates what's possible when growing food becomes an integral part of how a home is designed and enjoyed.
Details
One acre of edible landscaping
4542 sq. ft. of growing space
Growing March - November
36 raised beds
Greenhouse and pergola
In-ground growing plots
Espalier trees
Meadow-style orchard
Water feature
Corten steel, cedar, bluestone
Location: Lake Geneva, WI
The New Kitchen Garden
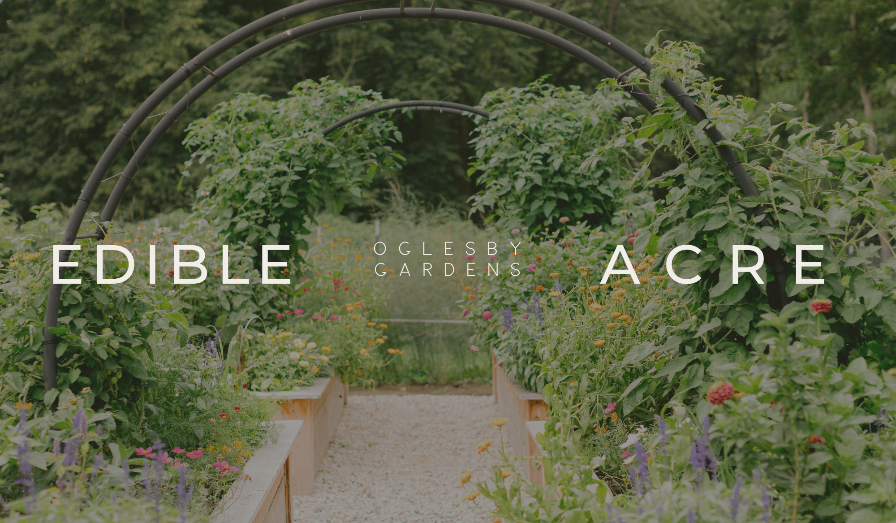
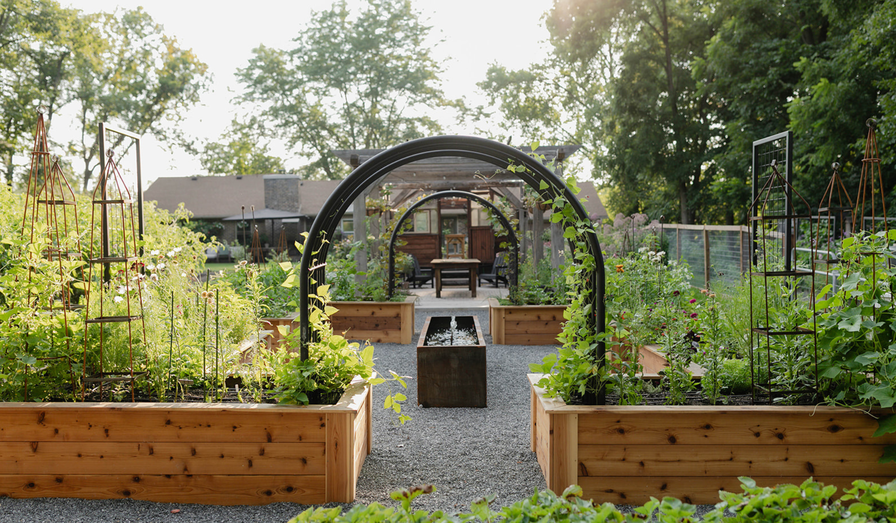
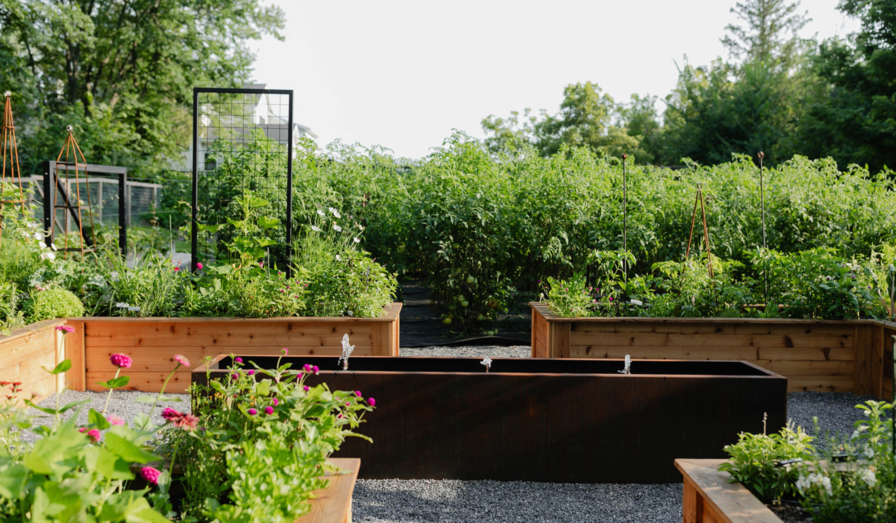
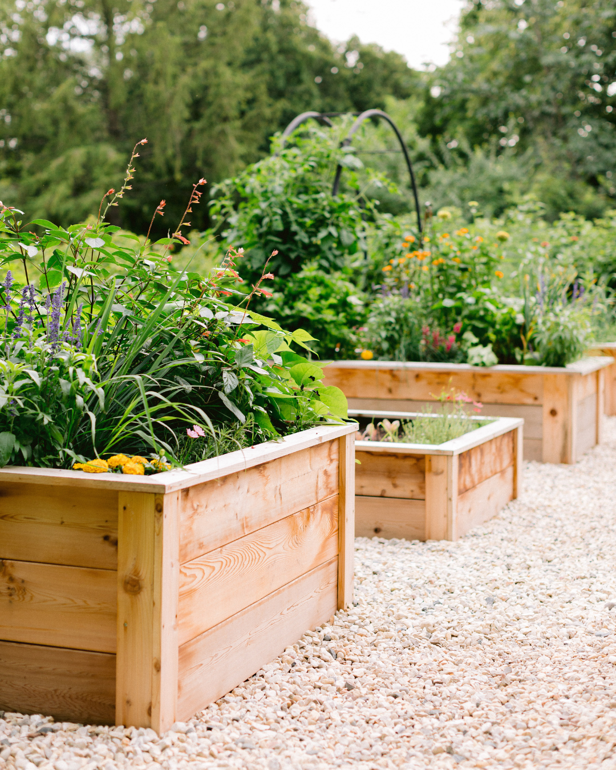
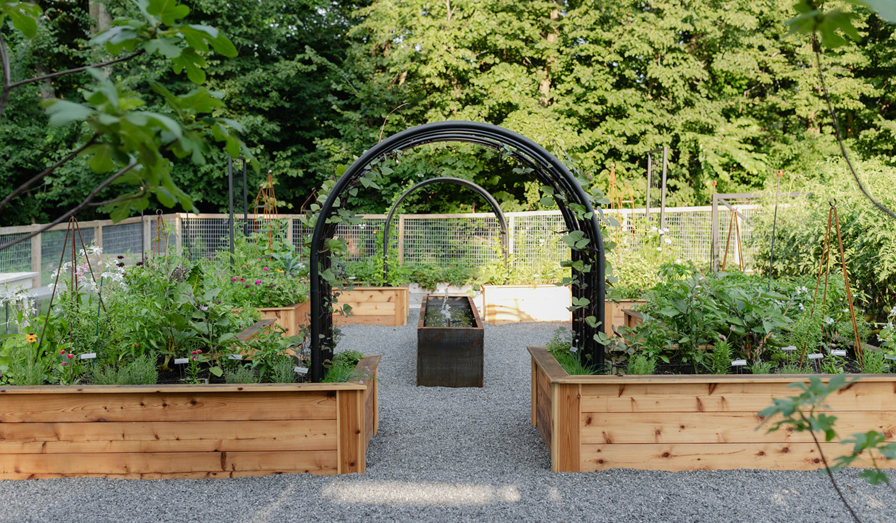
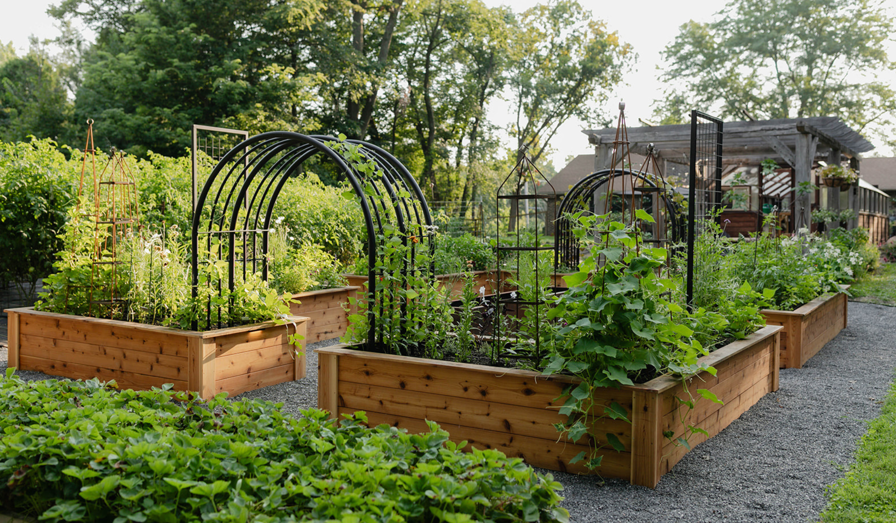
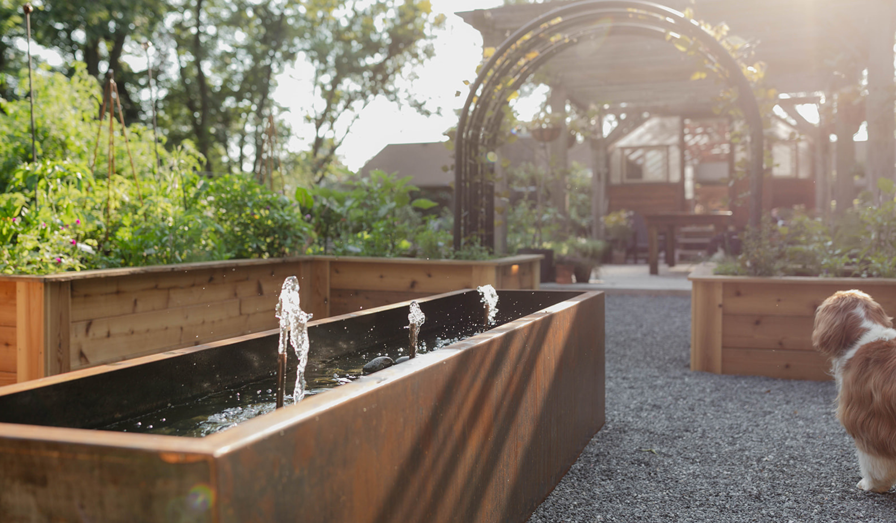
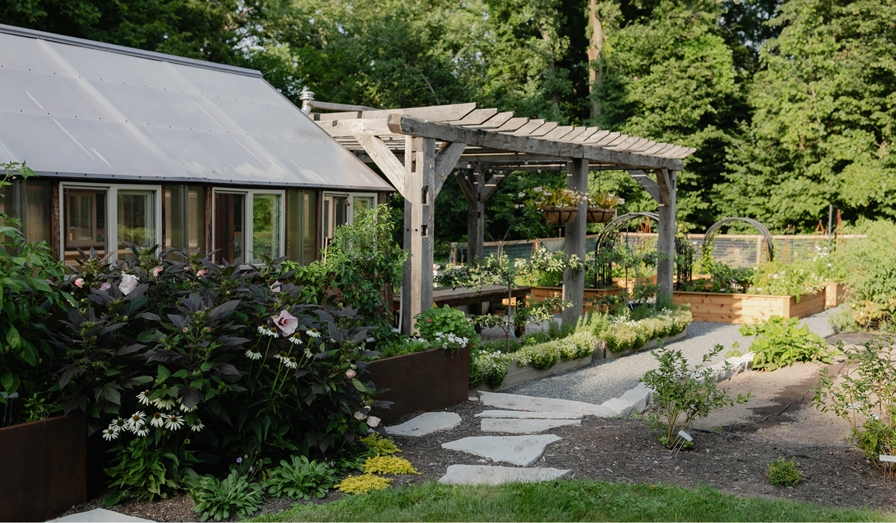
Added in 2025, the newest kitchen garden at The Edible Acre introduces a fresh design that brings together natural materials and contemporary details. Custom cedar raised beds replace an in-ground growing area that struggled with drainage, while bluestone pathways, architectural trellises, and a custom corten steel water feature bring new dimension to the landscape.
Positioned between the greenhouse and pergola, the garden was designed to complement both structures and enhance the outdoor dining experience. The corten steel water feature adds sound and movement, while a combination of arch and obelisk trellises, including unfinished steel elements that will develop a natural patina, creates vertical interest throughout the growing season. The result is a productive kitchen garden that's as much a part of the outdoor living space as it is a place to grow food.
The Original Kitchen Garden
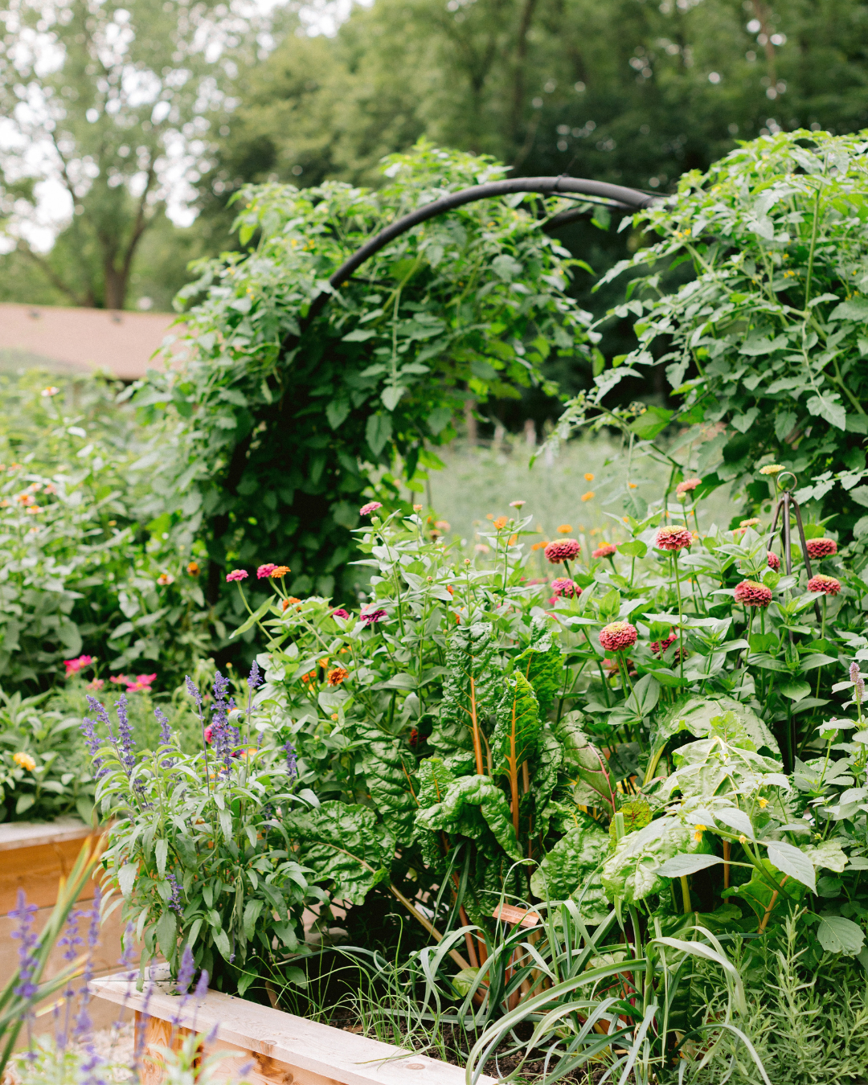
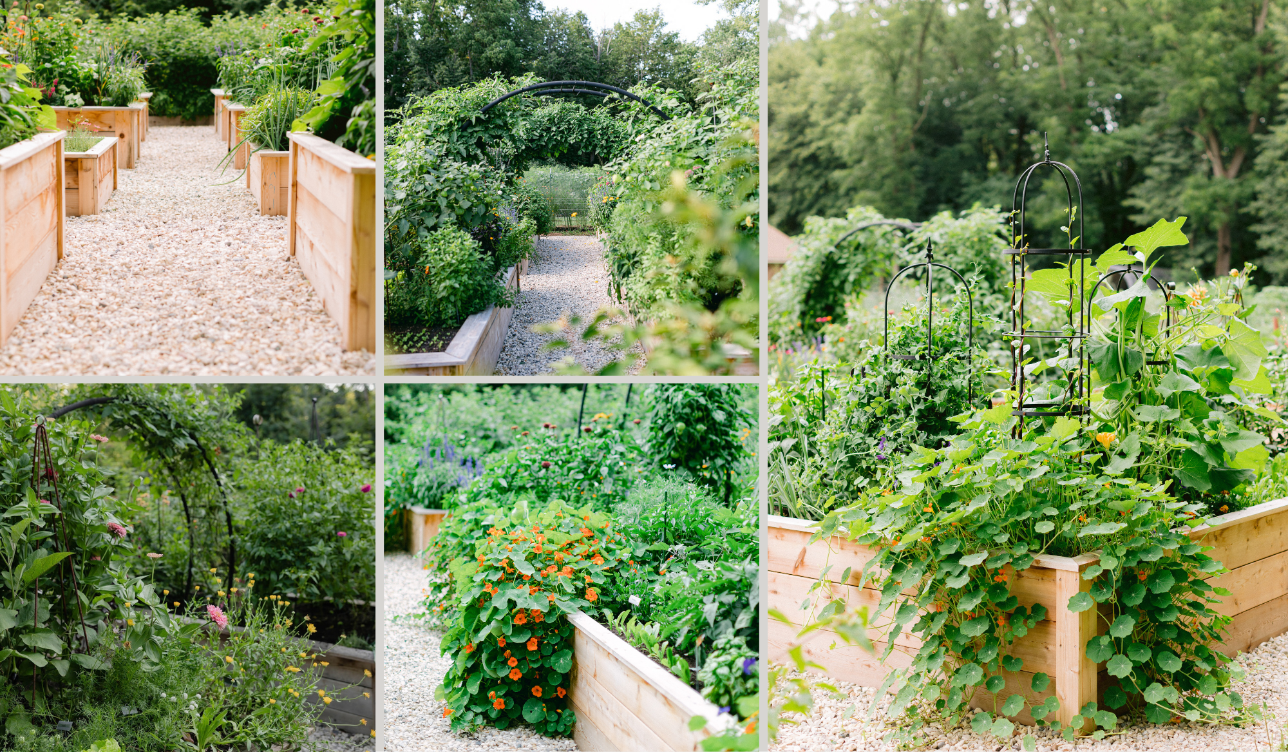
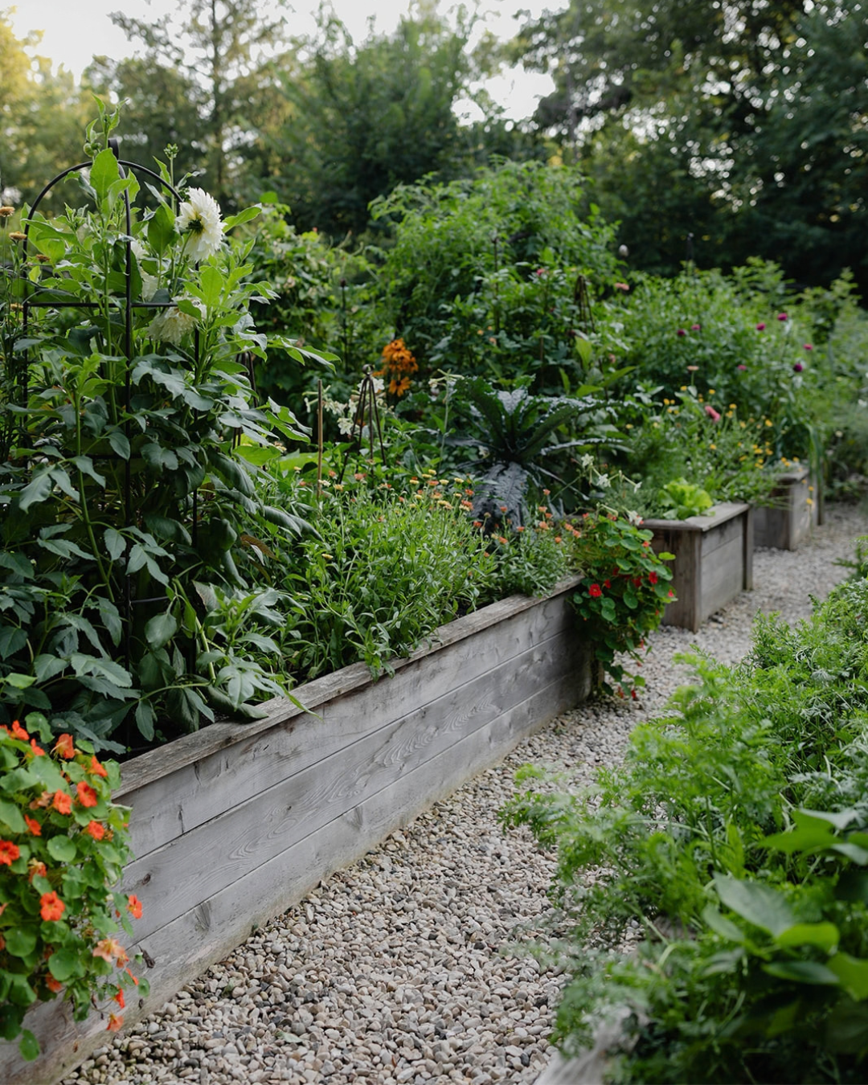
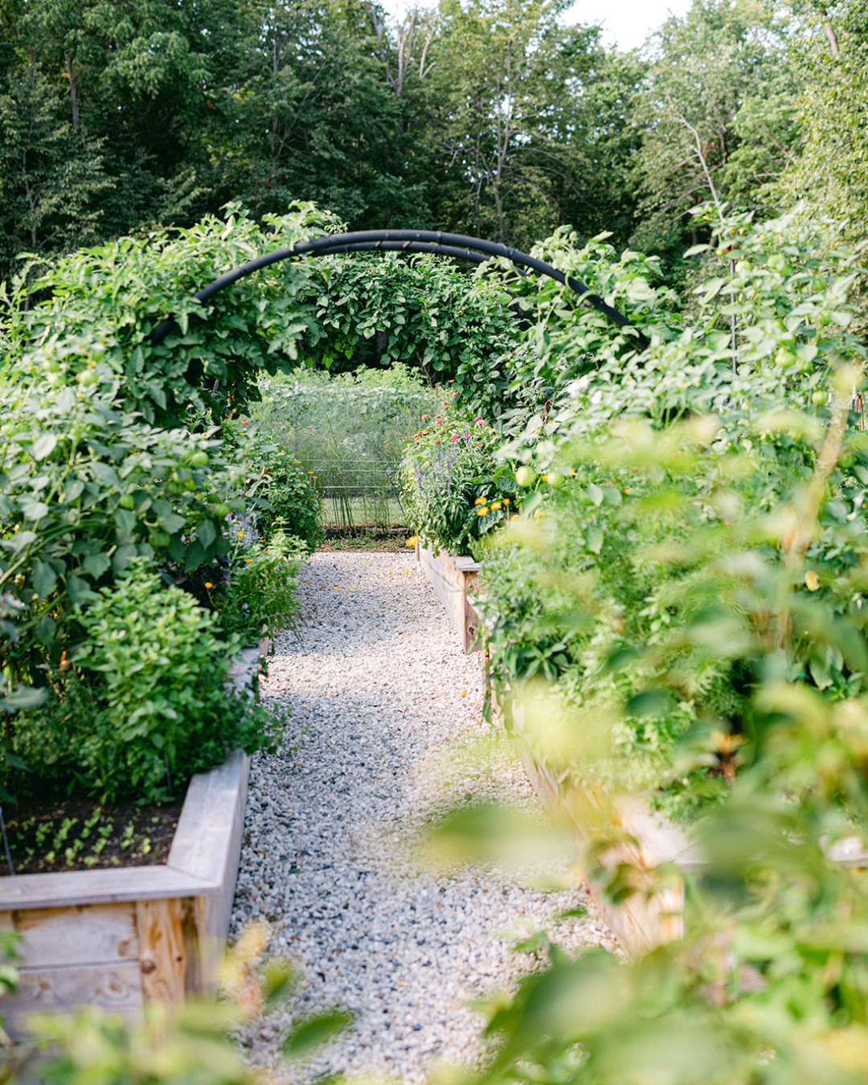
The original kitchen garden began as a practical solution to the property's challenging soil and drainage conditions. Raised beds provided better growing conditions, while vertical growing structures made the most of the available space. What started as a way to grow food more successfully became the foundation for Katie's creativity and innovation in kitchen garden design.
Over the years, the garden has evolved alongside Katie's experience, accommodating new crops, seasonal rotations, and refinements to the layout. It remains a central part of the property, supplying fresh ingredients for Katie and Matt's everyday meals and serving as a working example of the principles Katie brings to her clients' gardens.
The Greenhouse and Pergola
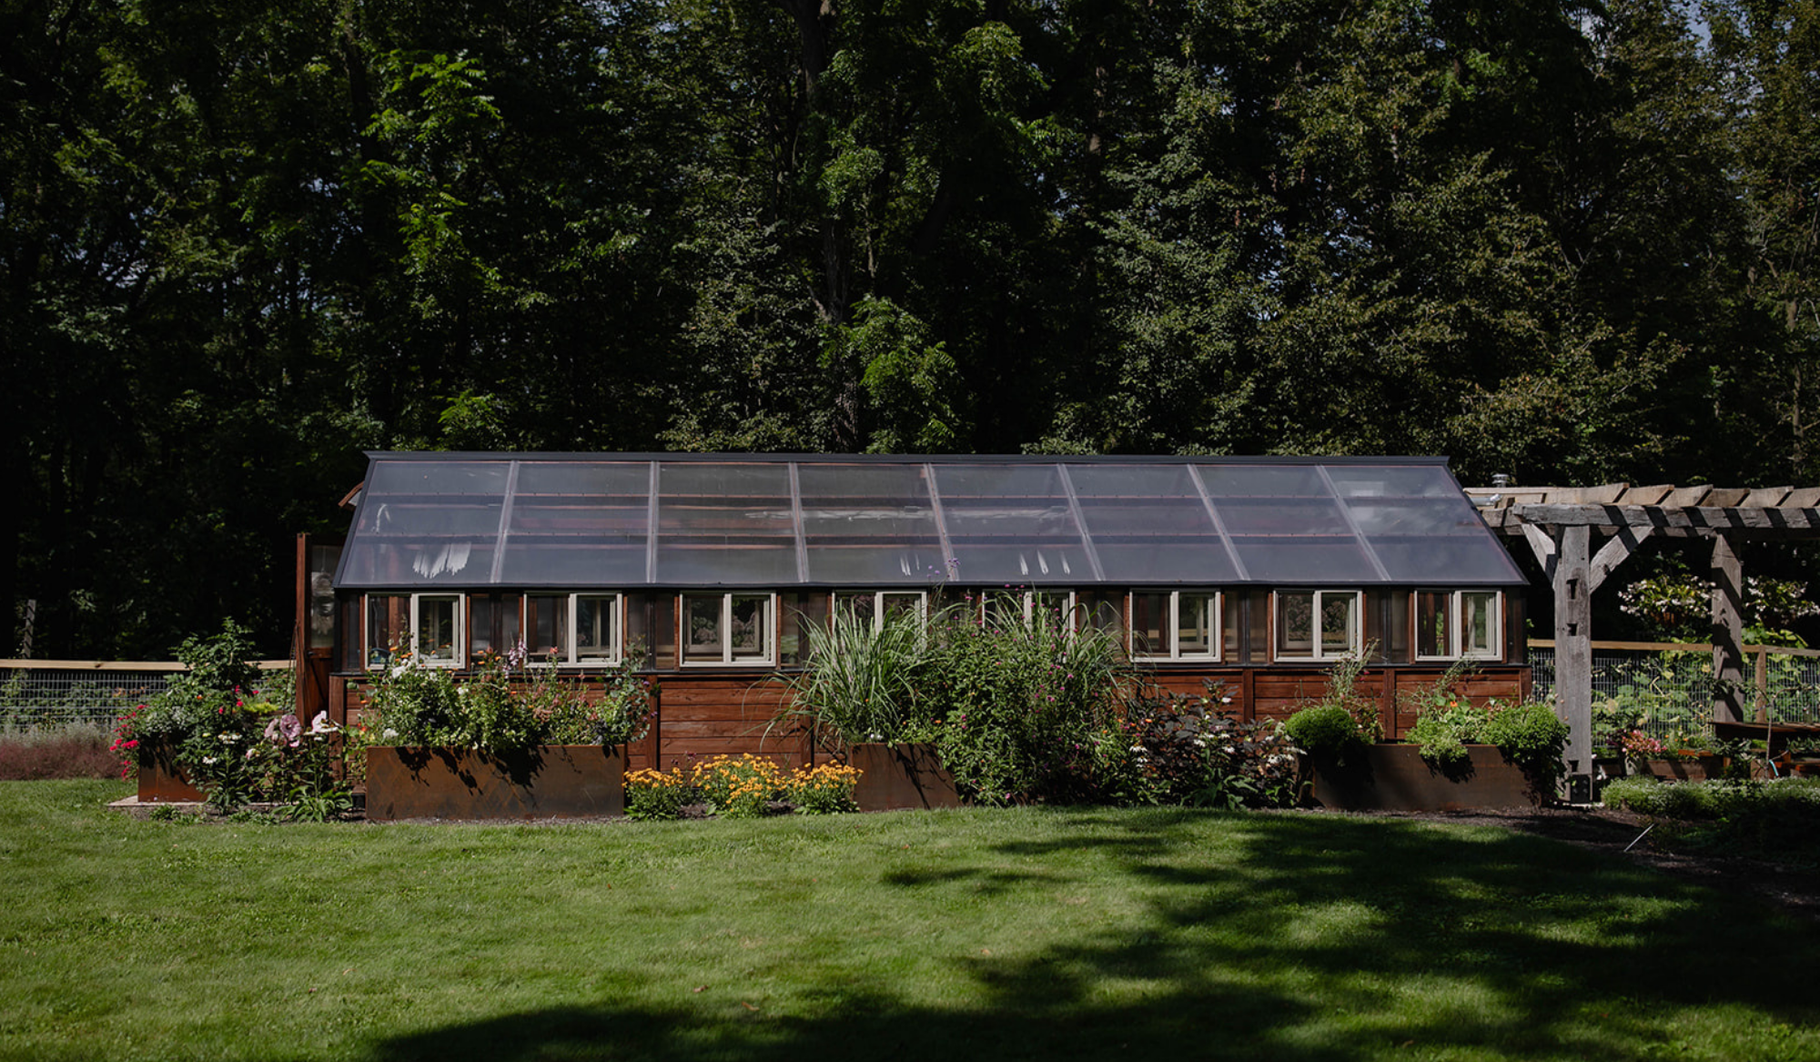
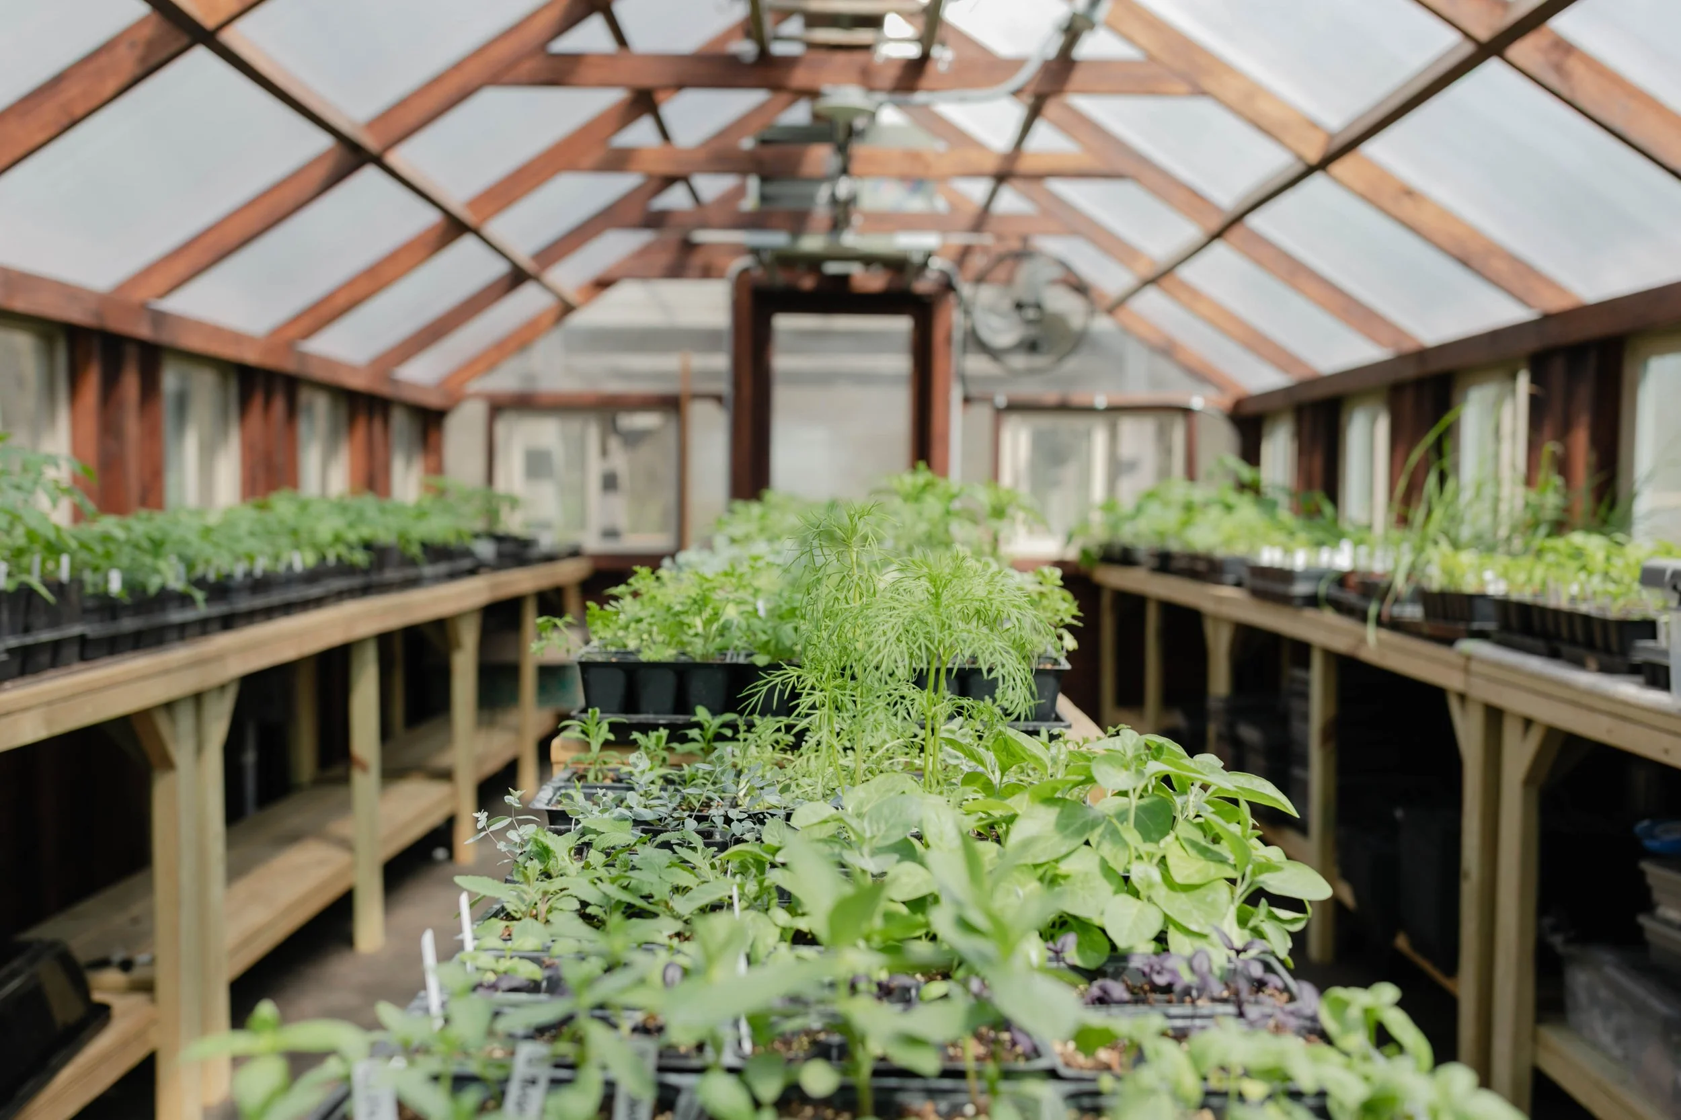
The Yoderbilt greenhouse is an essential part of growing at The Edible Acre and the gardens Katie designs for her clients. Starting plants from seed allows Katie to grow healthy, organic seedlings and experiment with unique varieties rarely available at local garden centers. These seedlings go on to fill the growing spaces at The Edible Acre as well as the custom kitchen gardens Katie installs for her clients. When it's not being used for plant production, the greenhouse also serves as a gathering space, hosting everything from holiday dinners to garden workshops and special events.
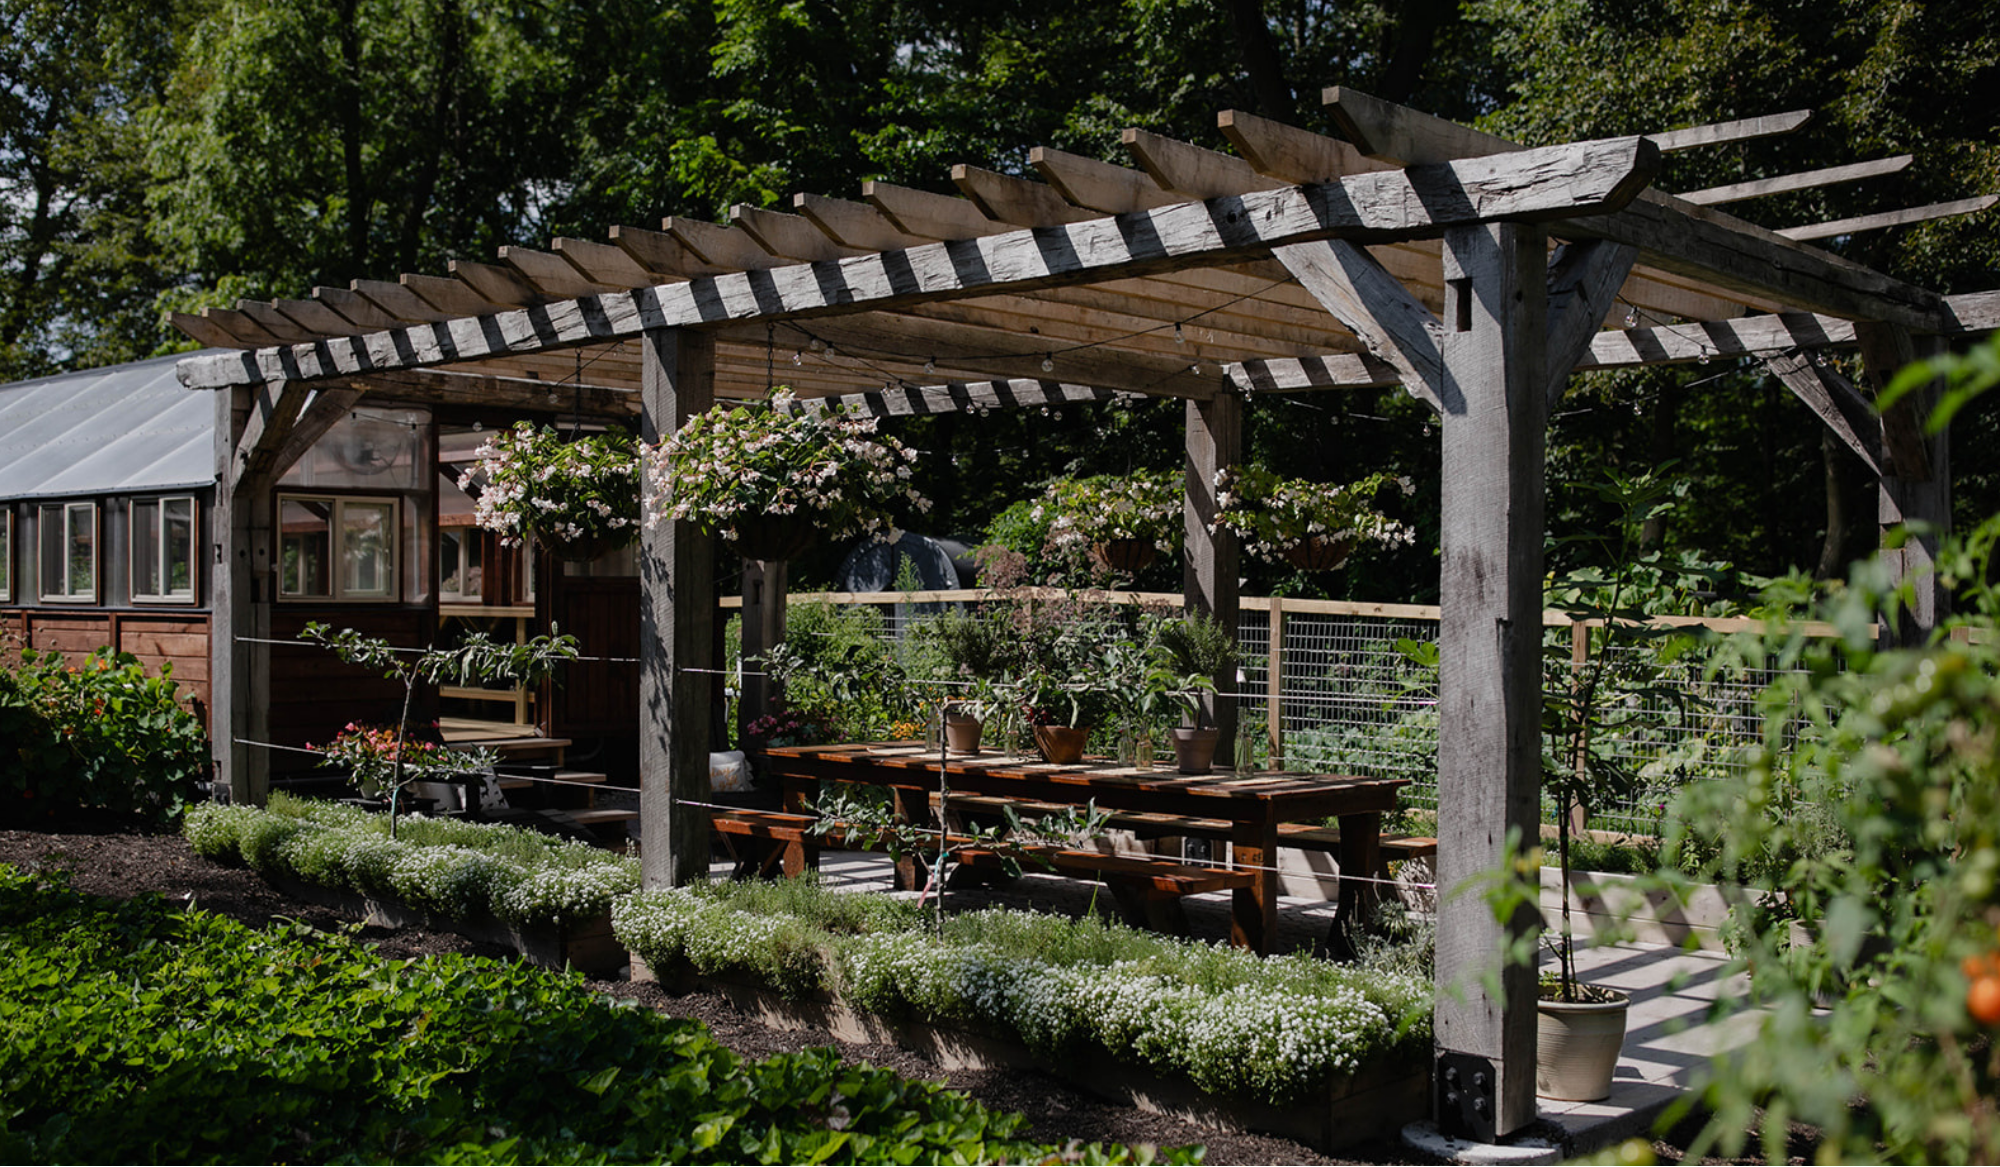
Just outside, a timber pergola hand-built by Matt using reclaimed wood serves a dual purpose throughout the growing season. In spring, it provides a dedicated space for hardening off seedlings before they're transplanted into the gardens. By summer, it transforms into an outdoor dining and gathering area, where Katie and Matt enjoy garden-to-table meals surrounded by the food they've grown.
Beyond the Raised Beds
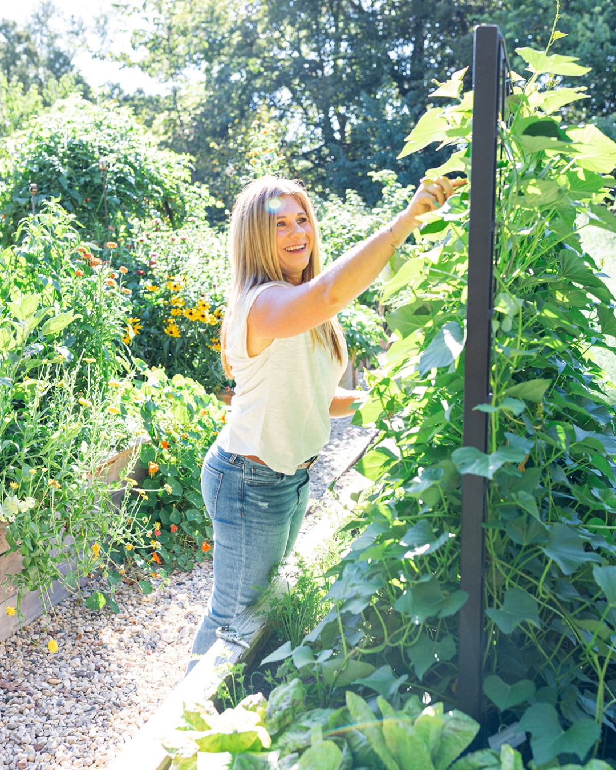
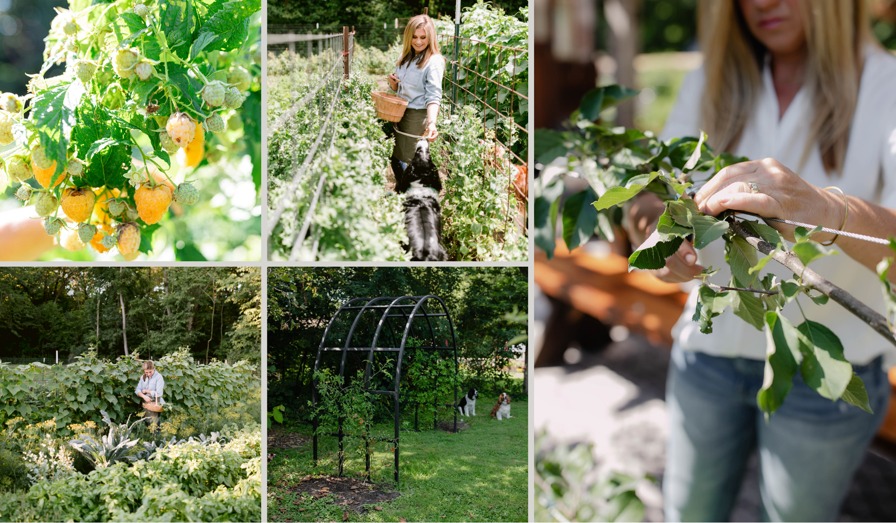
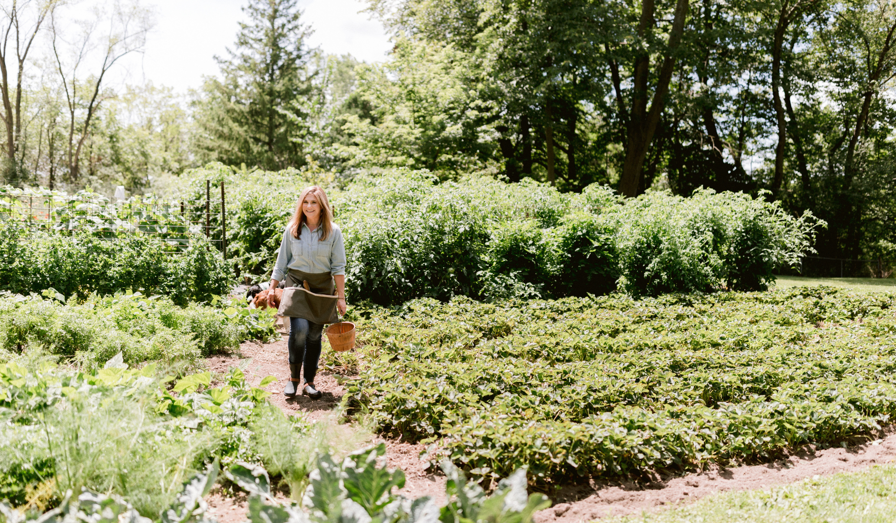
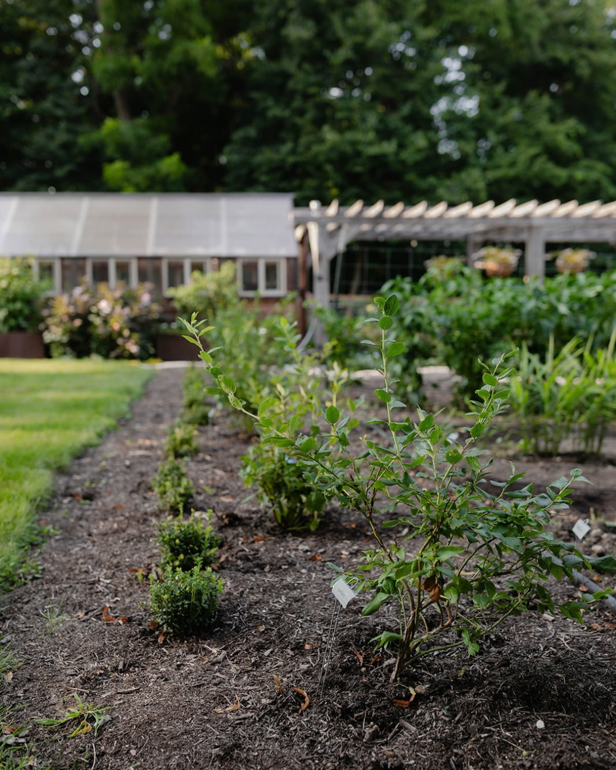
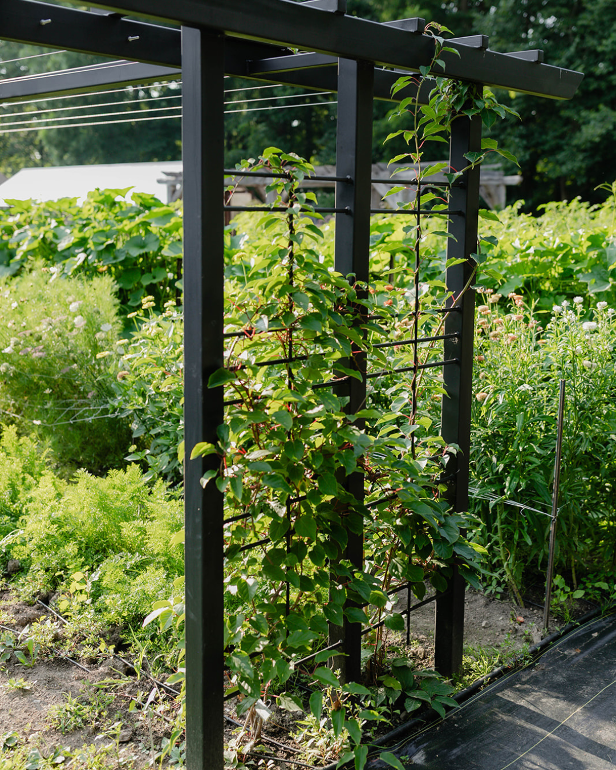
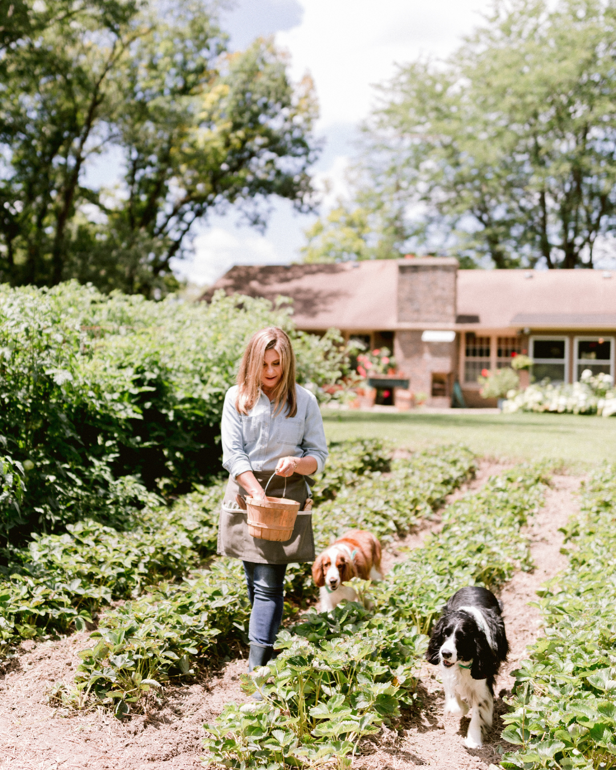
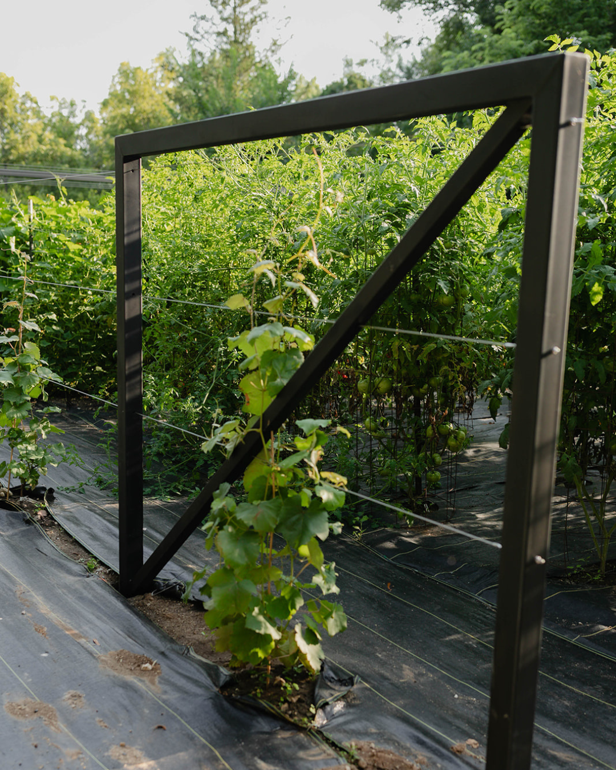
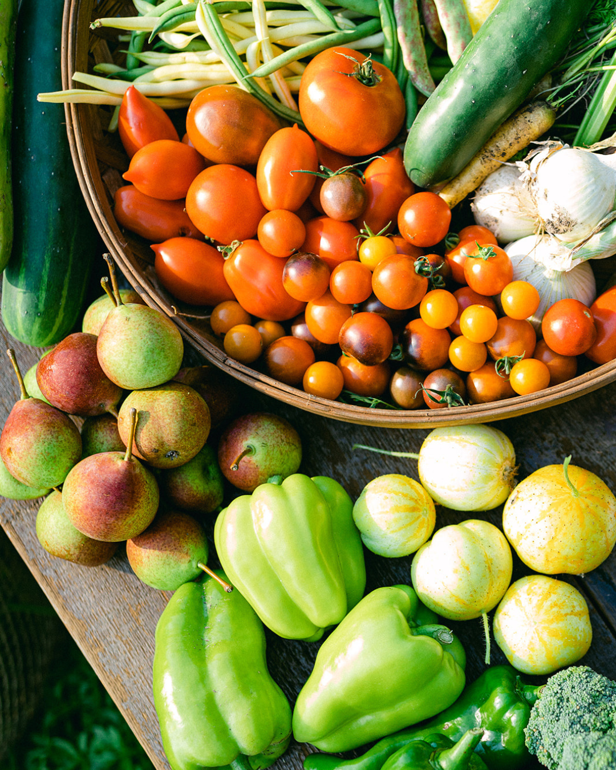
The Edible Acre's growing space extends well beyond its kitchen gardens. In-ground plots provide room for larger crops like tomatoes, peppers, Brussels sprouts, and asparagus, while custom trellises support climbing crops, including grapes and kiwi berries. Throughout the property, dedicated plantings of raspberries, strawberries, blueberries, lingonberries, and elderberries add another layer of food production to the landscape.
These growing areas reflect Katie's approach to edible landscape design: making thoughtful use of available space, choosing growing methods suited to each crop, and integrating food production into the property as a whole.

The Mushroom Garden and Meadow-Style Orchard
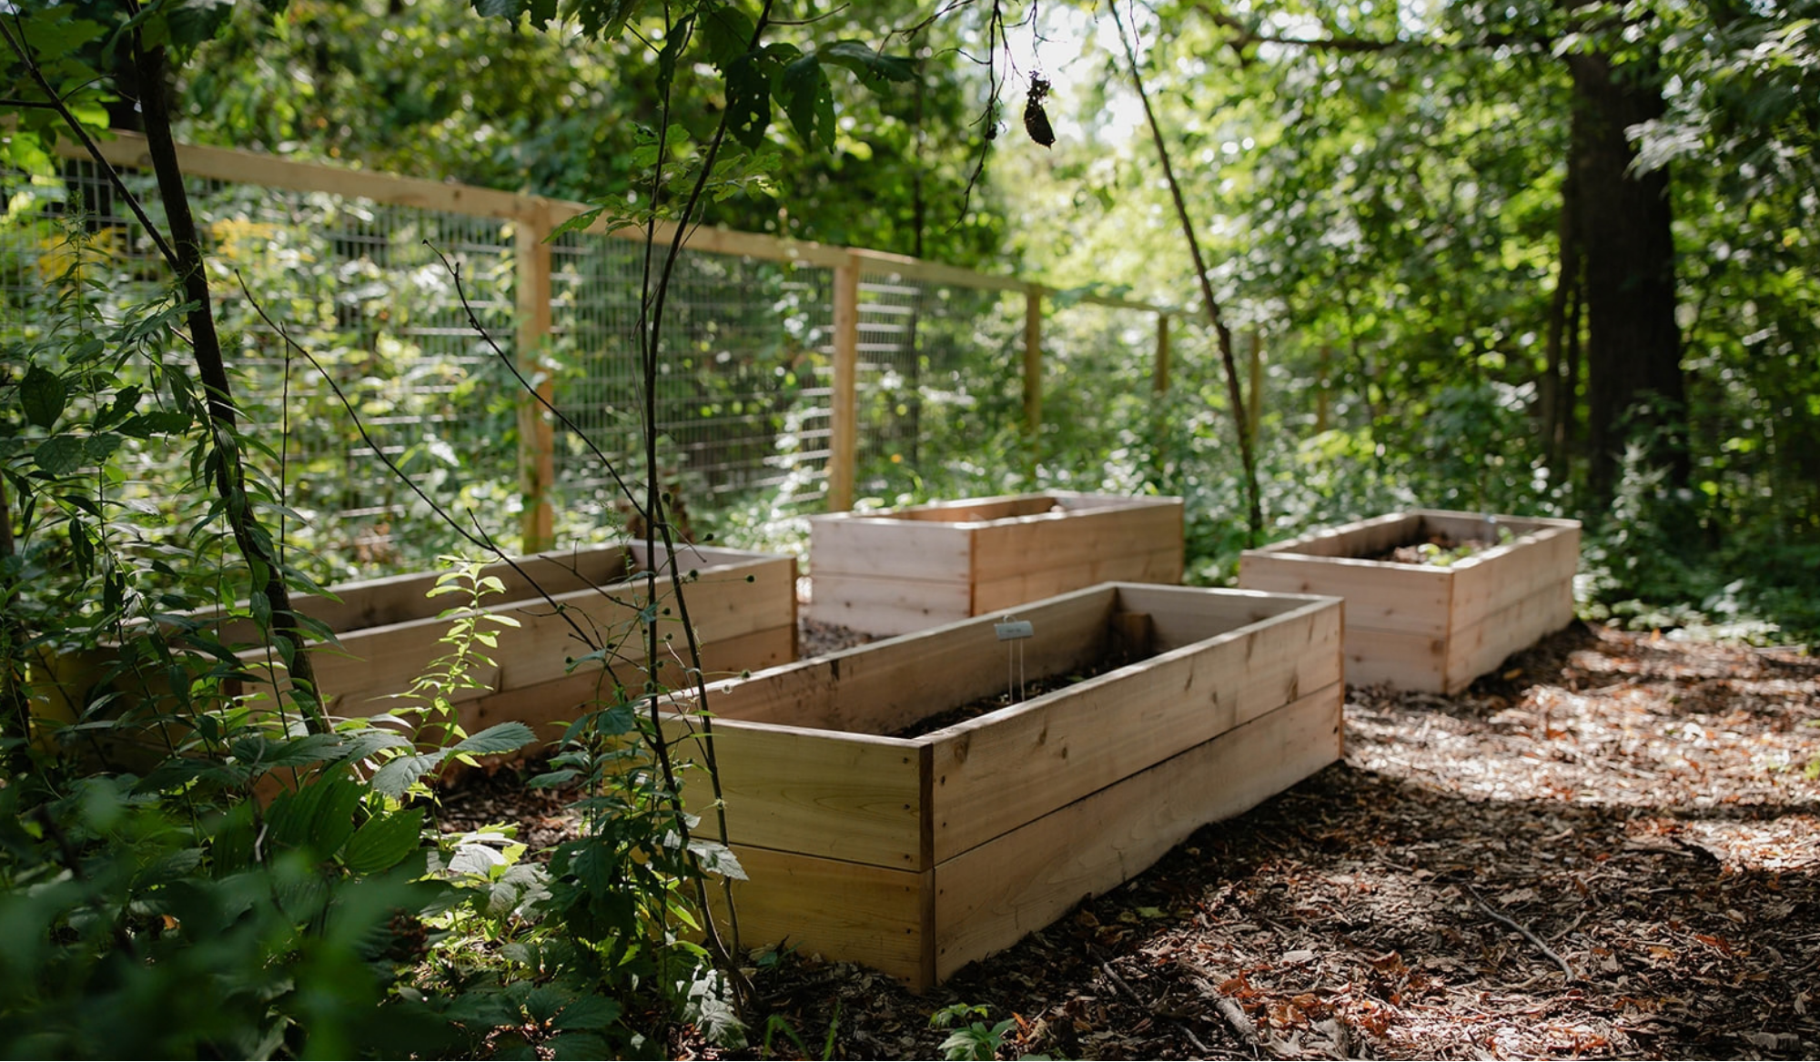
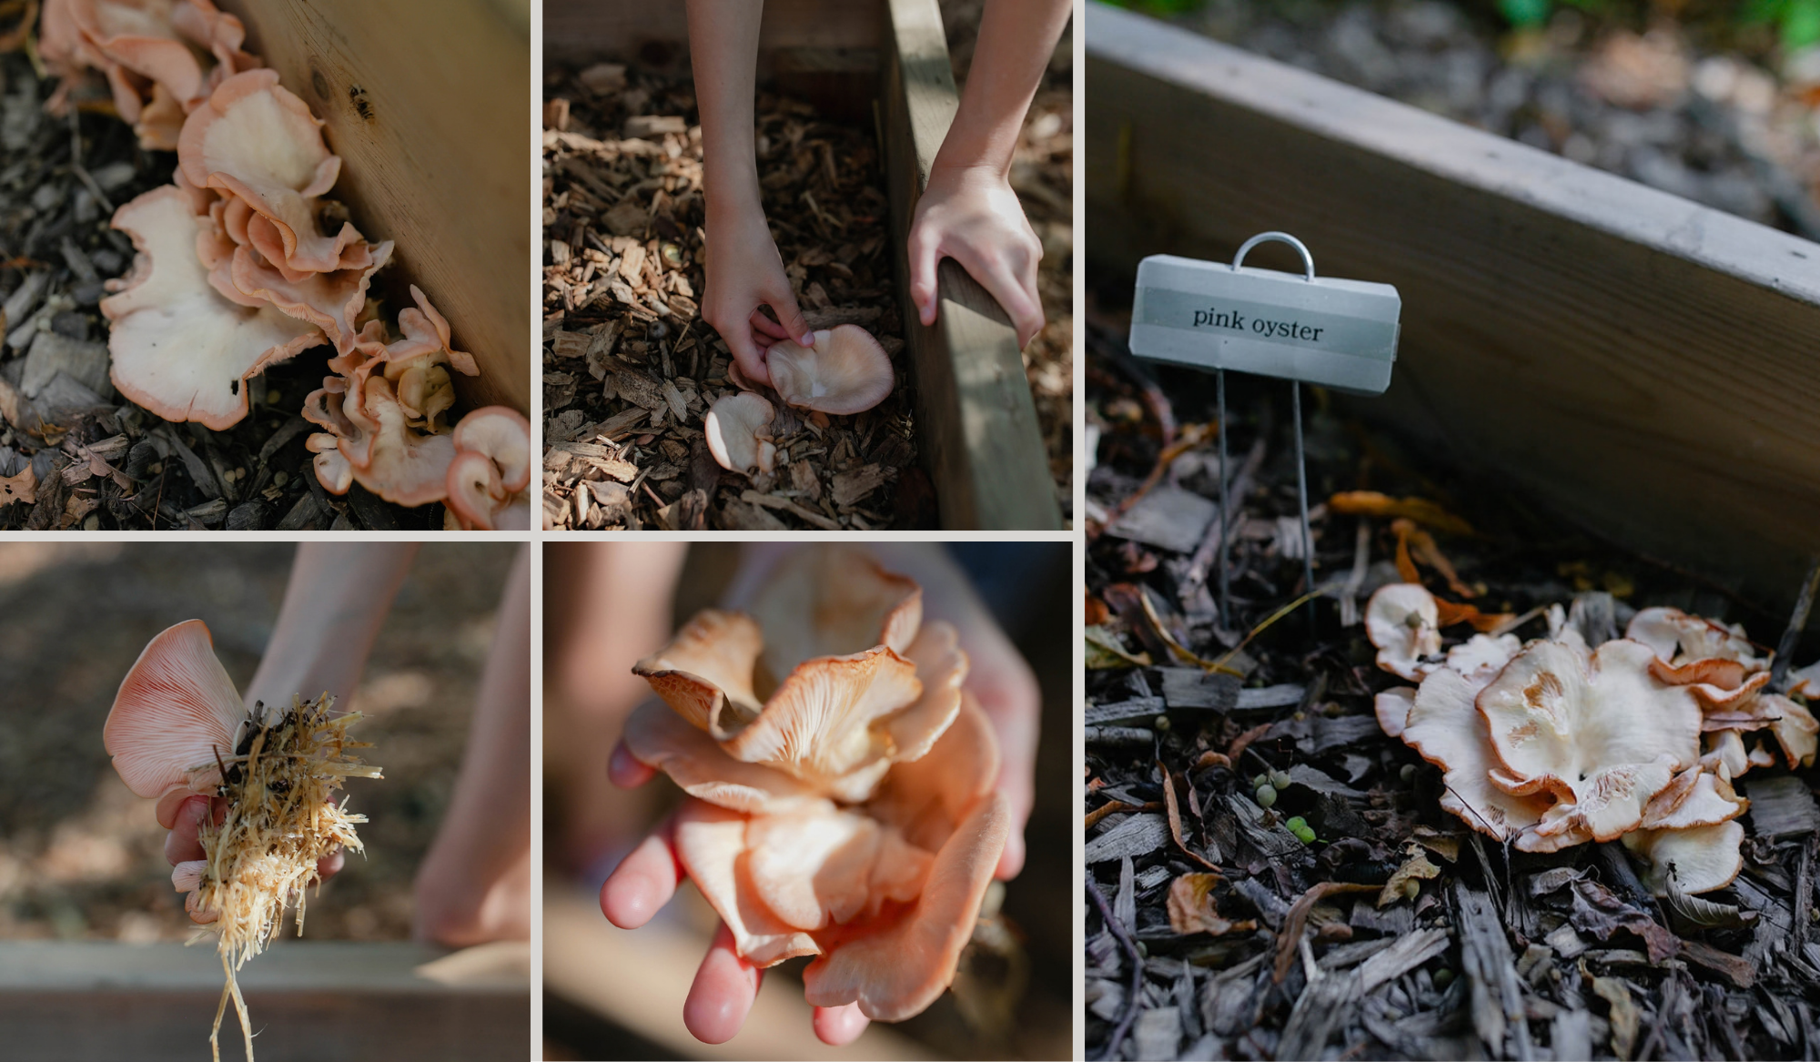
Beyond the vegetable gardens, Katie and Matt have continued expanding The Edible Acre into the surrounding landscape. Their mushroom garden introduces another way to grow food, with edible mushrooms cultivated in a shaded woodland setting. It's one more example of how they've made use of the property's different growing conditions to produce a wider variety of food.
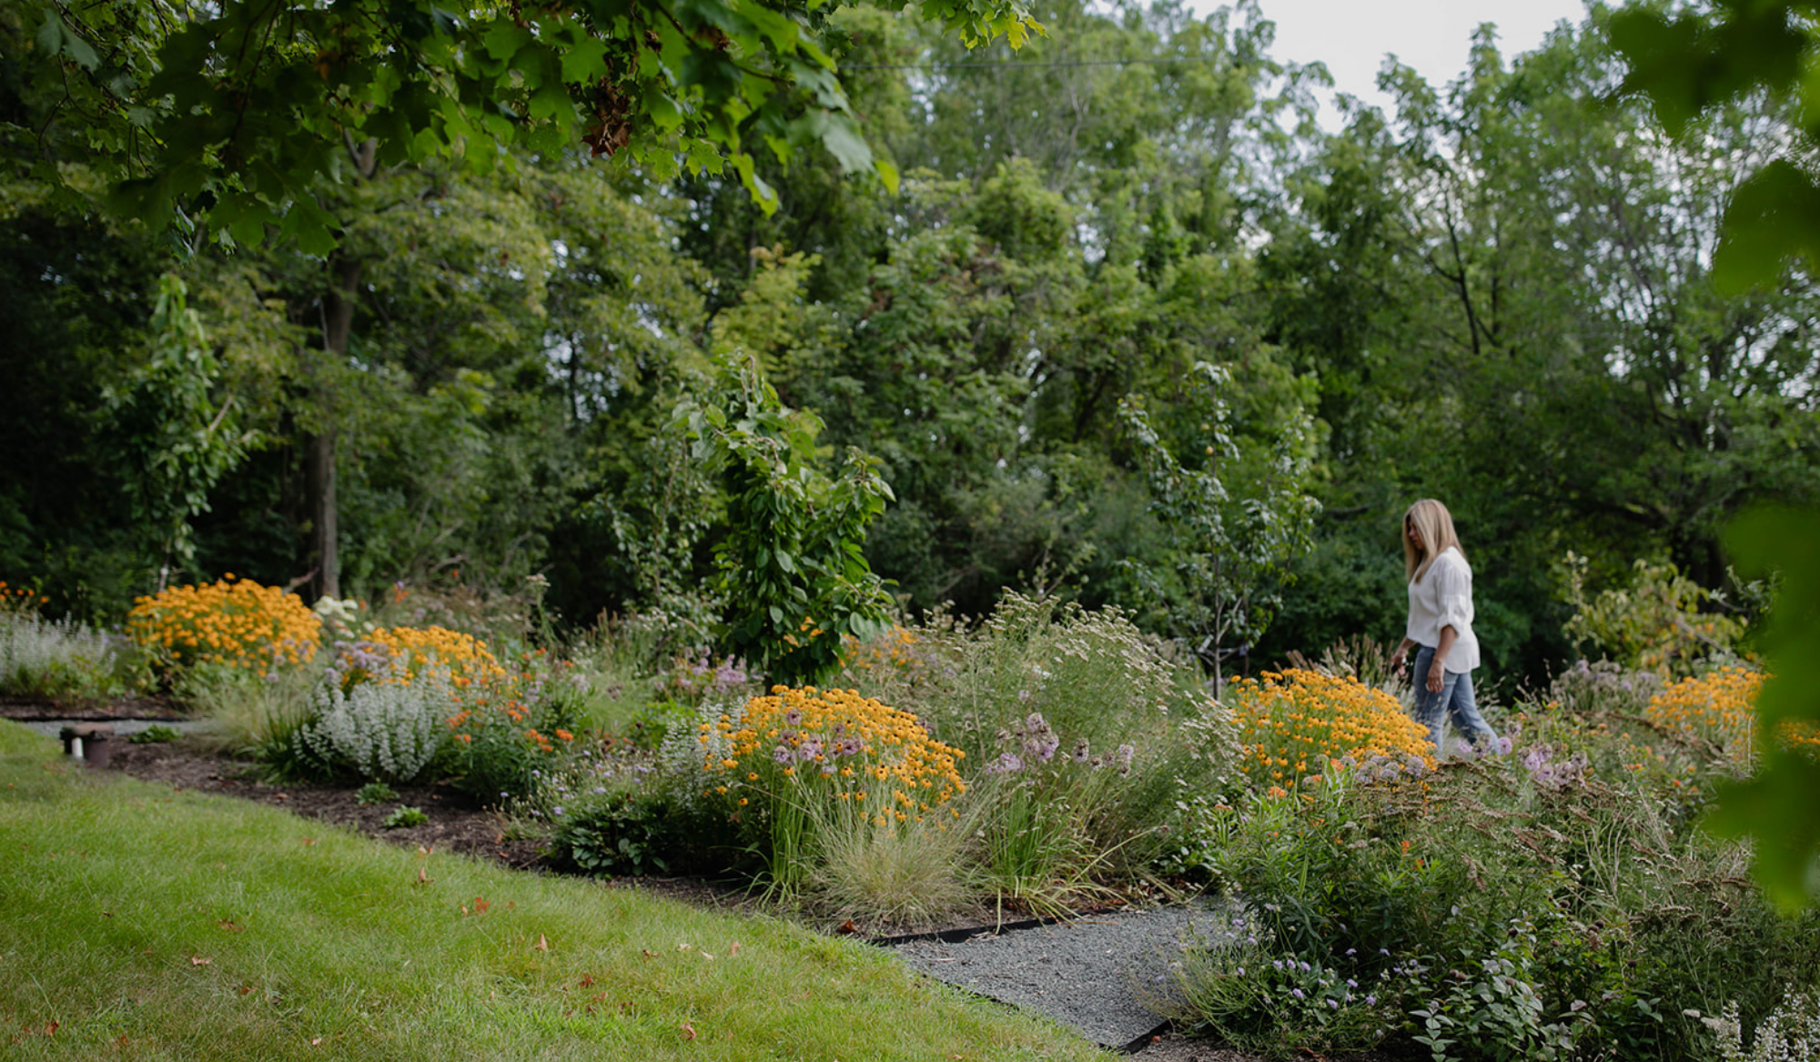
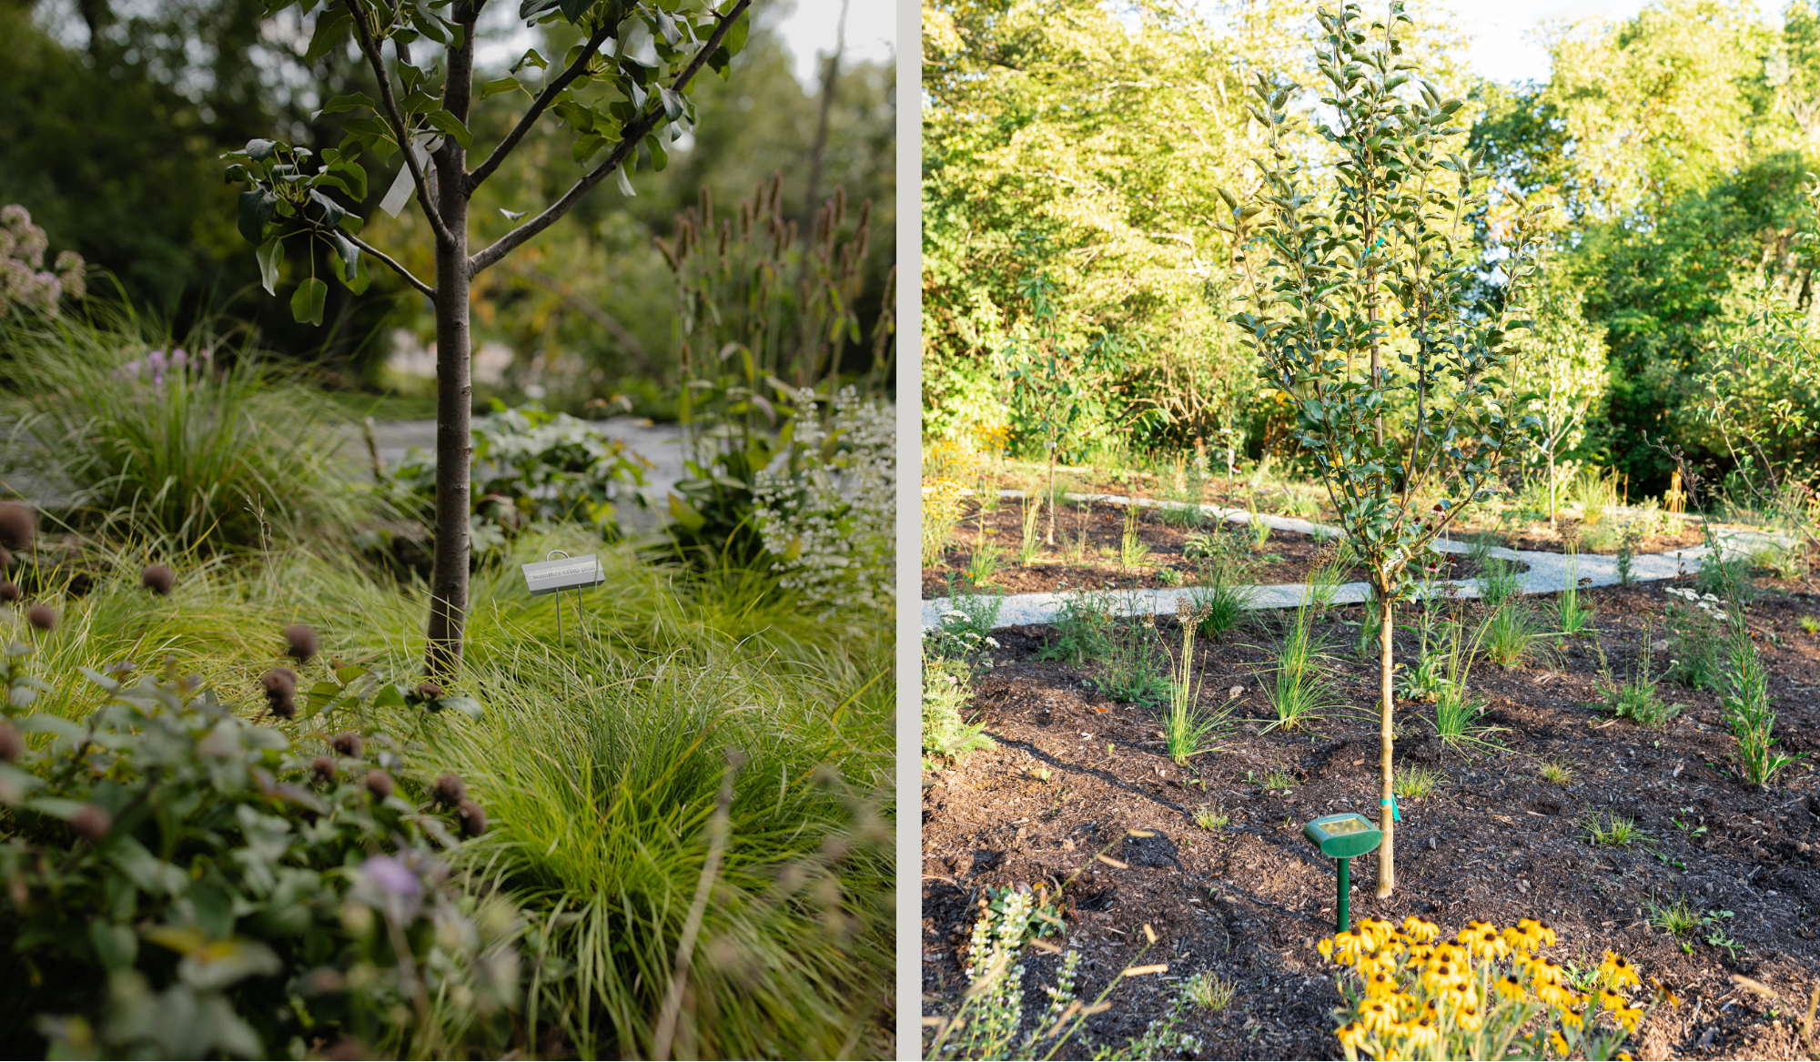
Nearby, their meadow-style orchard brings fruit production into the landscape with peach, cherry, and other fruit trees surrounded by pollinator-friendly plantings. Together, these spaces reflect Katie's approach to edible landscaping: finding opportunities to grow food beyond traditional garden beds while creating a property that's as beautiful as it is productive.
Always Growing
The Edible Acre at Oglesby Gardens is constantly evolving. It's where Katie experiments with new plant varieties, explores different growing techniques, and puts fresh design ideas to the test. Every season brings something new to learn, refine, or reimagine, and those firsthand experiences inform the gardens Kitchen Garden Design House creates for its clients. What grows here goes far beyond the property itself.
ARE YOU READY TO START REACHING YOUR GARDEN GOALS?